4 Factors Impacting Roof Truss Deflection
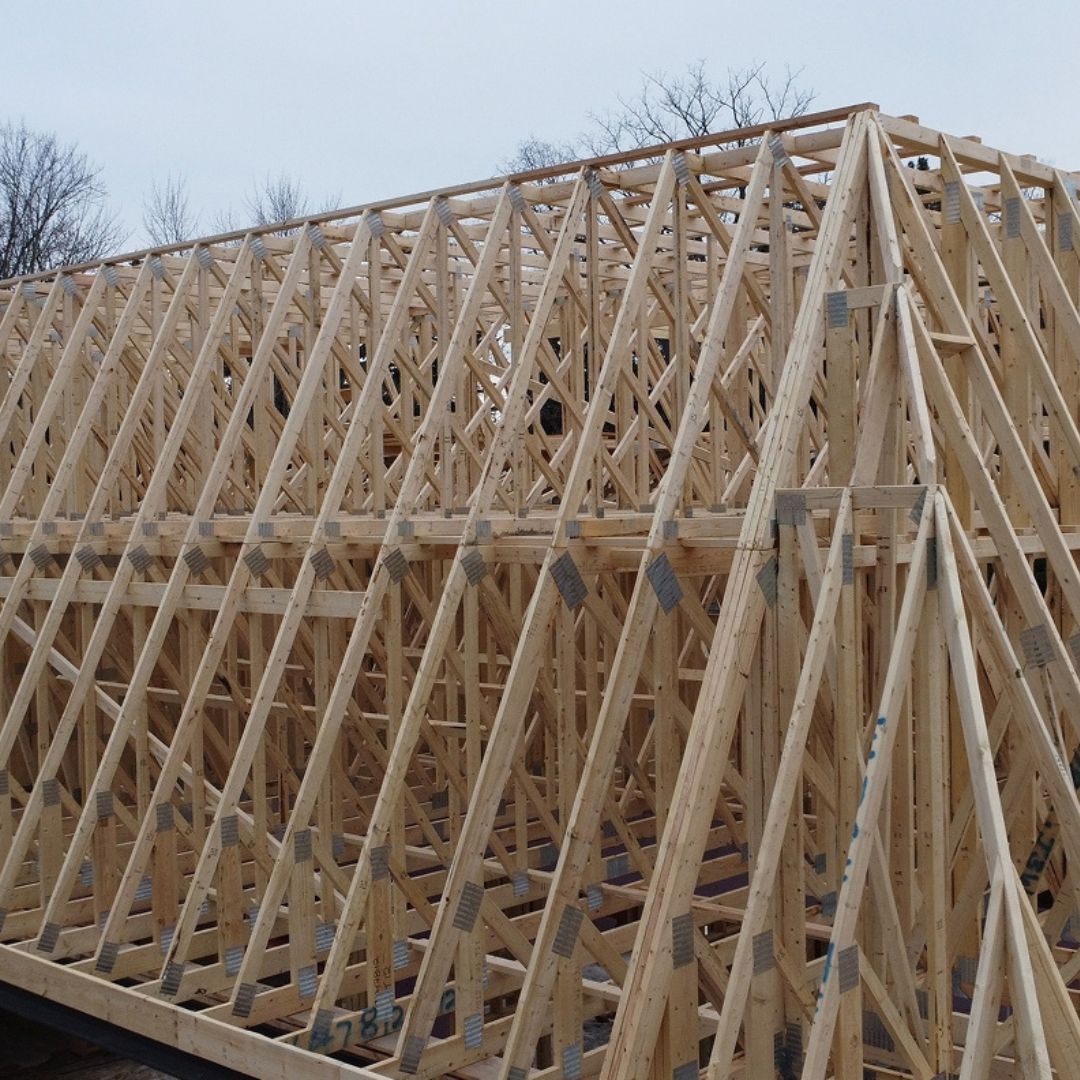
4 factors that impact roof truss deflection include load type, material properties, environmental factors and structural factors. Roof truss deflection, known as allowable deflection or deflection limit, is the maximum allowable bending or sagging of the bottom member of roof trusses.
Tamarack Lumber Inc., a leading manufacturer of roof trusses, floor panels, and prefab wall panels in Burlington, Ontario, explores these factors in detail in this blog.
What Factors Impact Roof Truss Deflection?
Load Type
What are the different types of loads acting on a roof truss? This mainly includes live loads and dead loads. The former includes snow, wind, or construction personnel, and the latter includes the weight of the roof truss itself, including the sheathing and drywall. Apart from the load type, the duration of the load also has an impact on deflection. For instance, live load is temporary, so it has a smaller impact on truss deflection than dead load.
Material Properties
Under the broad umbrella of material properties, factors to consider include the modulus of elasticity, truss span, cross-sectional area and member configuration. The modulus of elasticity defines the stiffness of the truss material. The truss span is defined by the length of the roof truss between the two supports. The cross-sectional area factors in the thicker members of the truss that have more compressive and tensile strength, and the member configuration is simply the layout of the chords and webs in the roof truss.
Environmental Factors
Environmental factors in terms of deflection for wooden roof trusses include creep and moisture. Creep expedites the long-term sagging and structural breakdown of wooden roof trusses, and moisture seepage can lead to warping and damage the truss with prolonged exposure, thereby exaggerating its deflection.
Structural Factors
Structural factors that can increase roof truss deflection include joint slips and improper modifications. In the case of the former, the connector plates slip, causing structural weakness, and in the case of the latter, the truss is compromised by cutting or shaping it improperly.
Conclusion
In closing, taking these 4 factors into consideration will determine roof truss deflection in most cases.
To learn more about vital roof truss design considerations, contact us at Tamarack Lumber Inc. today. We are a major manufacturer and distributor of roof trusses, prefab wall panels, floor panels and more in Burlington, Ontario. Our expertise enables us to cater to a wide variety of residential and commercial projects. Give us a call at 905-335-1115 for more details.
FAQs:
Is roof truss deflection permanent?
No, some are temporary, such as in the case of live loads, whereas some are permanent, which is factored in by creep.
What is a truss uplift?
A truss uplift can be considered the opposite of deflection. The bottom chord of the truss swells up, while the top chord stays in place, causing cracks in the drywall or ceiling.