How Are Roof Trusses And Prefab Wall Panels Related To Each Other?
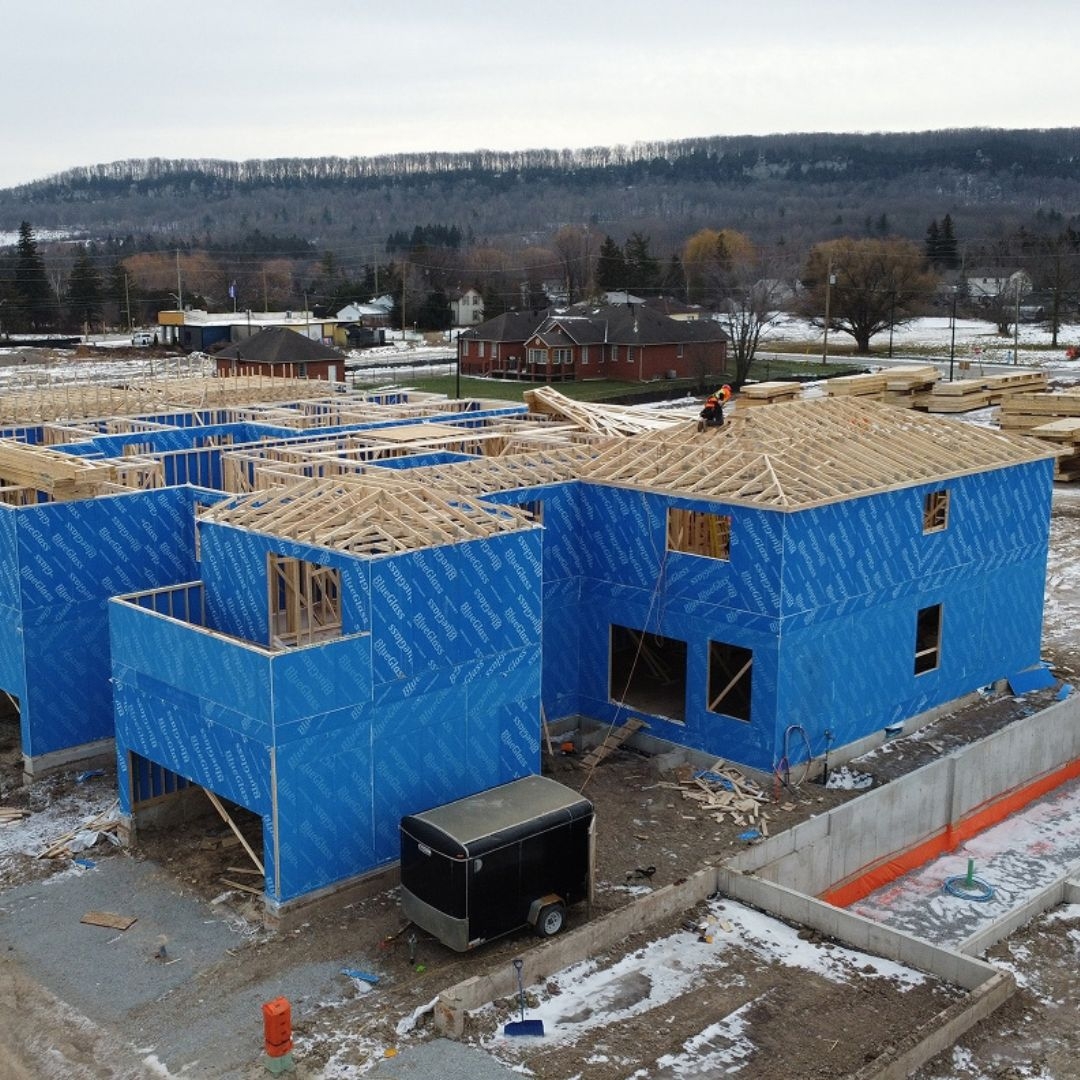
Roof trusses and prefab wall panels are both integral parts of modern construction. The two are connected to each other through integrated CAD design, proper alignment, and an assembly timeline. In this blog, Tamarack Lumber Inc., a major manufacturer and distributor of wall panels, floor panels, and more in Burlington, Ontario, explores this correlation in detail.
How Are Roof Trusses And Prefab Wall Panels Linked?
Integrated CAD Design
Both roof trusses and prefab wall panels are known for their high quality and dimensional accuracy. The pre-fabricated nature of these structural elements allows for this feature. A major connecting factor is the CAD design behind trusses and panels. This computer-aided design (CAD) software is used to design them, ensuring structural accuracy, perfect integration, and ideal load-bearing requirements.
Proper Alignment
The prefab wall panels and roof trusses are perfectly aligned with each other during construction, ensuring the most effective load-bearing properties. For instance, the structural studs used in the wall panels align perfectly with the roof trusses. Thus, loads such as snow and wind transfer directly to the wall panels below, ensuring impeccable structural stability post-construction.
Assembly Timeline
The two contribute significantly towards an accelerated on-site assembly timeline. For instance, once the prefab wall panels are erected and assembled on-site, the roof trusses can be installed almost instantly by lifting them in place via a crane. The overall assembly process can be finished in a matter of days instead of weeks with the right combination of roof trusses and prefab wall panels.
Conclusion
To summarize, roof trusses and prefabricated wall panels both aid in ensuring high quality and faster construction for residential and commercial structures.
Are you looking for prefab wall panels or roof trusses for your next project? Tamarack Lumber Inc. can help. As one of the leading manufacturers and suppliers of quality roof trusses, prefab wall panels, and floor panels in Ontario, our experts can help create the perfect structural material for your requirements. Contact us today!
FAQs:
How are roof trusses and prefab wall panels connected?
Once the prefab wall panels are erected and the roof truss is set in place, the two are connected using special metal fasteners such as timber screws or hurricane ties.
Why are roof trusses and prefab wall panels used together?
Roof trusses and prefab wall panels are used together as they interlock seamlessly on-site when designed with proper considerations.