3 Types Of Unique Roof Truss Designs For Residential Properties
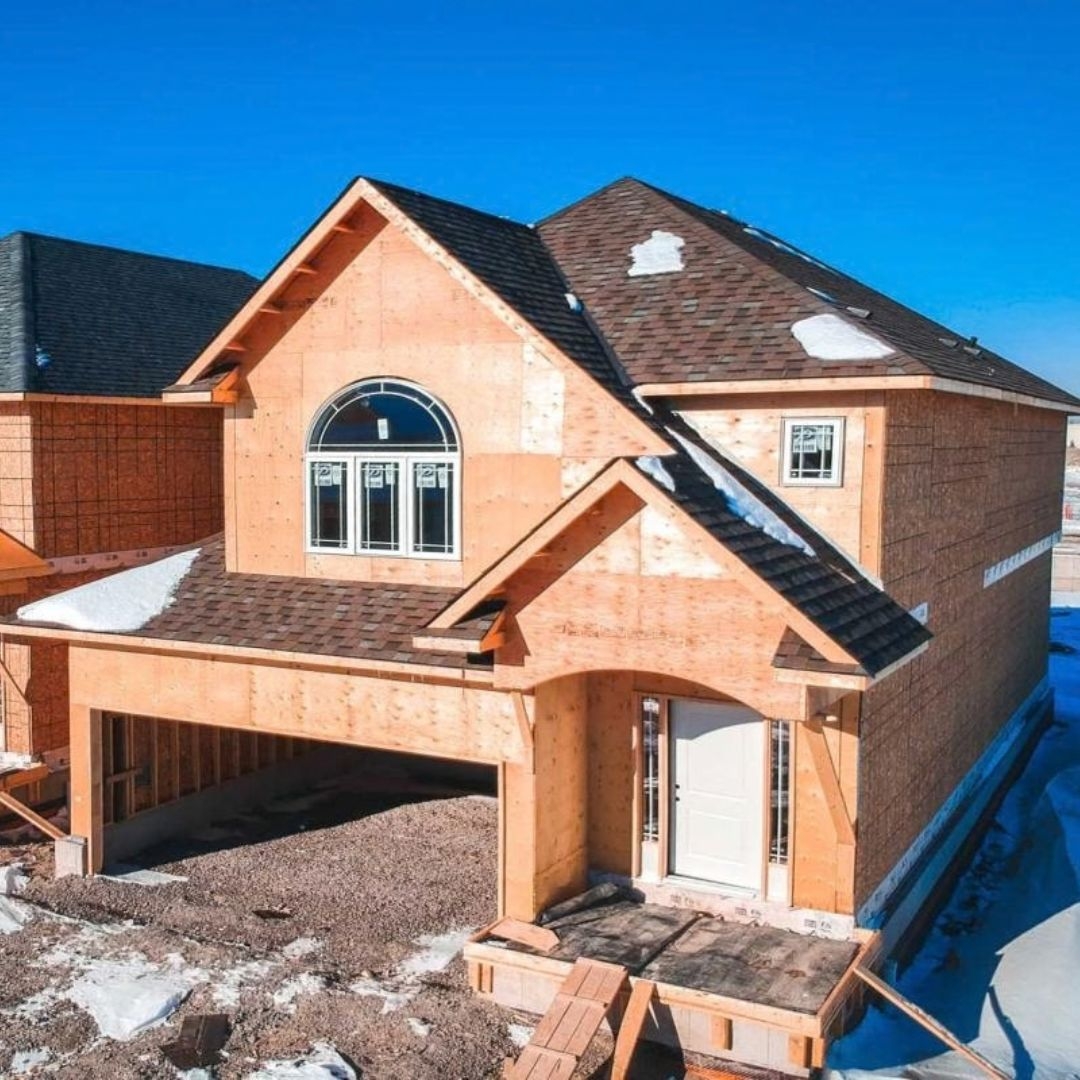
The 3 types of unique roof truss designs that can be implemented for residential properties include scissor trusses, raised heel trusses, and curved roof trusses. Tamarack Lumber Inc., a major manufacturer of roof trusses, floor panels, prefab wall panels, and more in Burlington, Ontario, explores the features of these three types of trusses for residential properties in this blog.
What Are The 3 Types Of Unique Roof Truss Designs For Houses?
Scissor Roof Trusses
Scissor roof truss design is a bit unique for residential properties due to the presence of angled supports. This means that houses can now have vaulted or cathedral-style ceilings. Therefore, this type of roof truss results in an open and spacious design that provides adequate structural support.
Raised Heel Trusses
For those looking for a more utilitarian design, raised heel roof trusses are a solid choice for homes. They feature a raised design that elevates the bottom chord of the roof truss above the wall plate line. This translates to increased space for adding insulation and ventilation equipment in the attic of the house. Consequently, it results in better energy efficiency as it reduces energy bills with optimized insulation.
Curved Roof Trusses
As the name suggests, curved or arched roof trusses have a defined arch design, allowing for unique architectural designs that can make personalization easier in modern homes. Wooden arched trusses are one of the best choices in this matter, as it offers visual intrigue if left exposed while providing strong structural support.
Conclusion
In closing, scissor trusses, raised heel trusses, and curved roof trusses are all excellent design choices for homes due to their unique architectural properties that support both aesthetics and utility.
Are you looking for innovative roof truss designs for your next project? Tamarack Lumber Inc. can help. As one of the leading manufacturers and suppliers of quality roof trusses, prefab wall panels, and floor panels in Ontario, our experts can help create the perfect structural material for your requirements. Contact us today!
FAQs:
How are scissor roof trusses different from standard trusses?
Standard roof trusses have a flat and horizontal bottom chord, whereas in a scissor truss, the bottom chord is angled upwards, offering more room.
How do arched roof trusses support weight?
Arched roof trusses support weight by pushing applied weight outward and downward along the arc, and the web members balance this tension and compression.