How Do Roof Trusses And Oriented Strand Boards Complement Each Other?
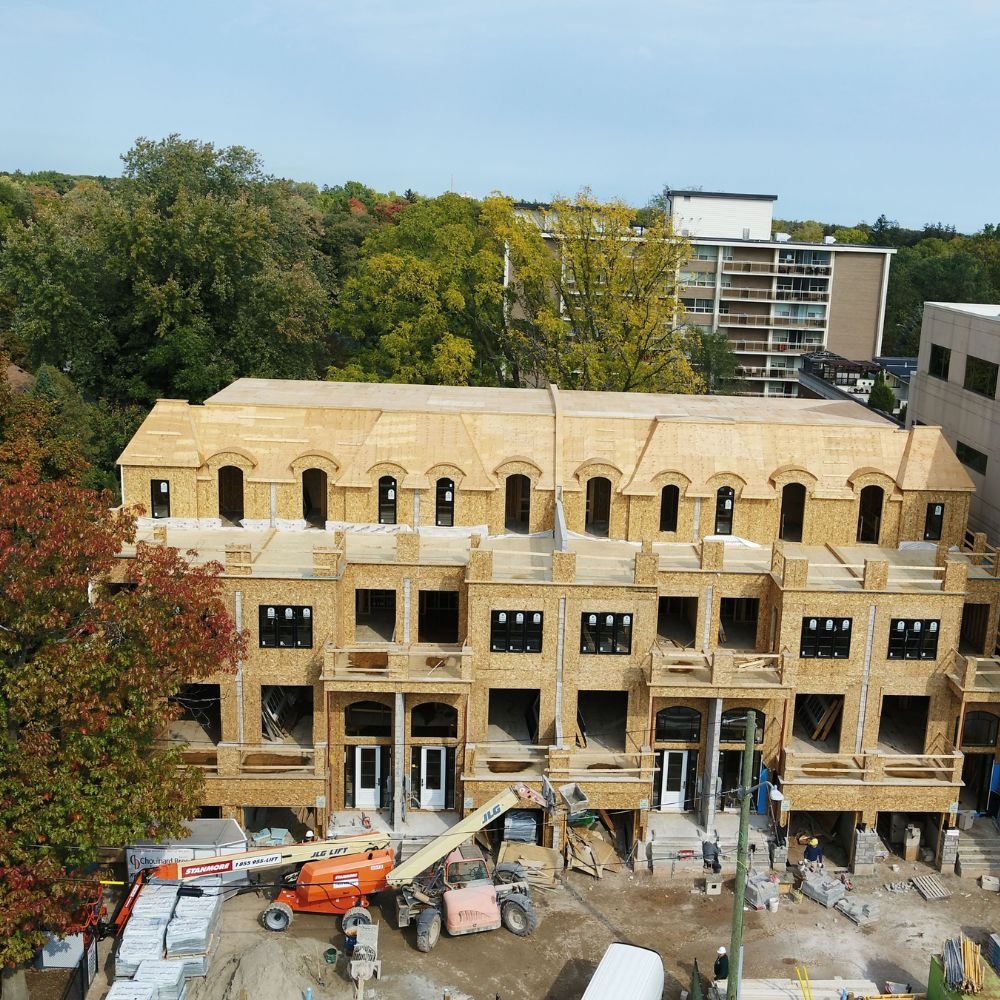
Roof trusses and oriented strand boards are two components that are used together to create a strong and stable roof system. The two help each other with load distribution, lateral bracing, and creating a stable substrate base. Tamarack Lumber Inc., a major manufacturer and distributor of roof trusses, prefab wall panels, floor panels, and more in Burlington, Ontario, explores this correlation in detail in this blog.
How Roof Trusses And Oriented Strand Boards Work Together?
Load Distribution
Both roof trusses and oriented strand boards (OSBs) provide excellent load distribution for each other. While roof trusses bear the weight of the roof, snow, and wind and transfer them safely to the outer walls, OSB panels spread small localized weight across the members of the roof truss. In this manner, the load on the OSB is also transferred safely.
Lateral Bracing
The OSB panels act as additional lateral bracing for the top chord of the roof truss. It forms a rigid and solid diaphragm that locks the top members of the roof truss in place. Thus, the roof truss is protected from twisting, buckling, or shifting laterally even under extreme load conditions.
Stable Substrate Base
Apart from load distribution and lateral bracing, the OSB panels and roof trusses combine together to form a stable substrate base. This flat, uniform surface is created by the panels and supported by the trusses and can be used to hold other key parts of a roof such as underlayment, shingles, or ice shields.
Conclusion
To conclude, both roof trusses and oriented strand boards complement each other by offering even load distribution, lateral bracing, and creating a stable substrate base.
Are you looking for roof trusses for your next project? Tamarack Lumber Inc. can help. As one of the leading manufacturers and suppliers of quality roof trusses, prefab wall panels, and floor panels in Ontario, our experts can help create the perfect structural material for your requirements. Contact us today!
FAQs:
How are roof trusses measured?
Roof trusses are measured by their span, rise, pitch, and overhang, if any.
Can a roof truss be modified?
A prefabricated roof truss is made to exact dimensions and specifications. Therefore, after installation, it must not be tampered with without the guidance of a structural engineer.